.png)
1 / 26

2 / 26

3 / 26

4 / 26

5 / 26

6 / 26

7 / 26

8 / 26

9 / 26

10 / 26

11 / 26

12 / 26

13 / 26

14 / 26

15 / 26

16 / 26

17 / 26

18 / 26

19 / 26

20 / 26

21 / 26

22 / 26

23 / 26

24 / 26

25 / 26

26 / 26

added to favorites list
Show favorites listremoved from favorites list
Show favorites listA maximum of 10 wedding venues can be selected for comparison. Please first remove existing wedding venues from the comparison.
Show comparison close)
- number of people: Max. 450 persons
-
Type of venue:event location Factory unusual venueevent locationFactoryunusual venue
- Church
- total usable area
- registry office
- barrier-free location
-
price level:moderate high-pricedmoderatehigh-priced
-
Suitable for:WeddingEvent locationCompany Christmas partyProduct presentationSeminars and meetings
- wolidays (wedding+holiday)
-
wedding style:Fine ArtUrban ChicVintageModernIndustrial
Description wedding venue
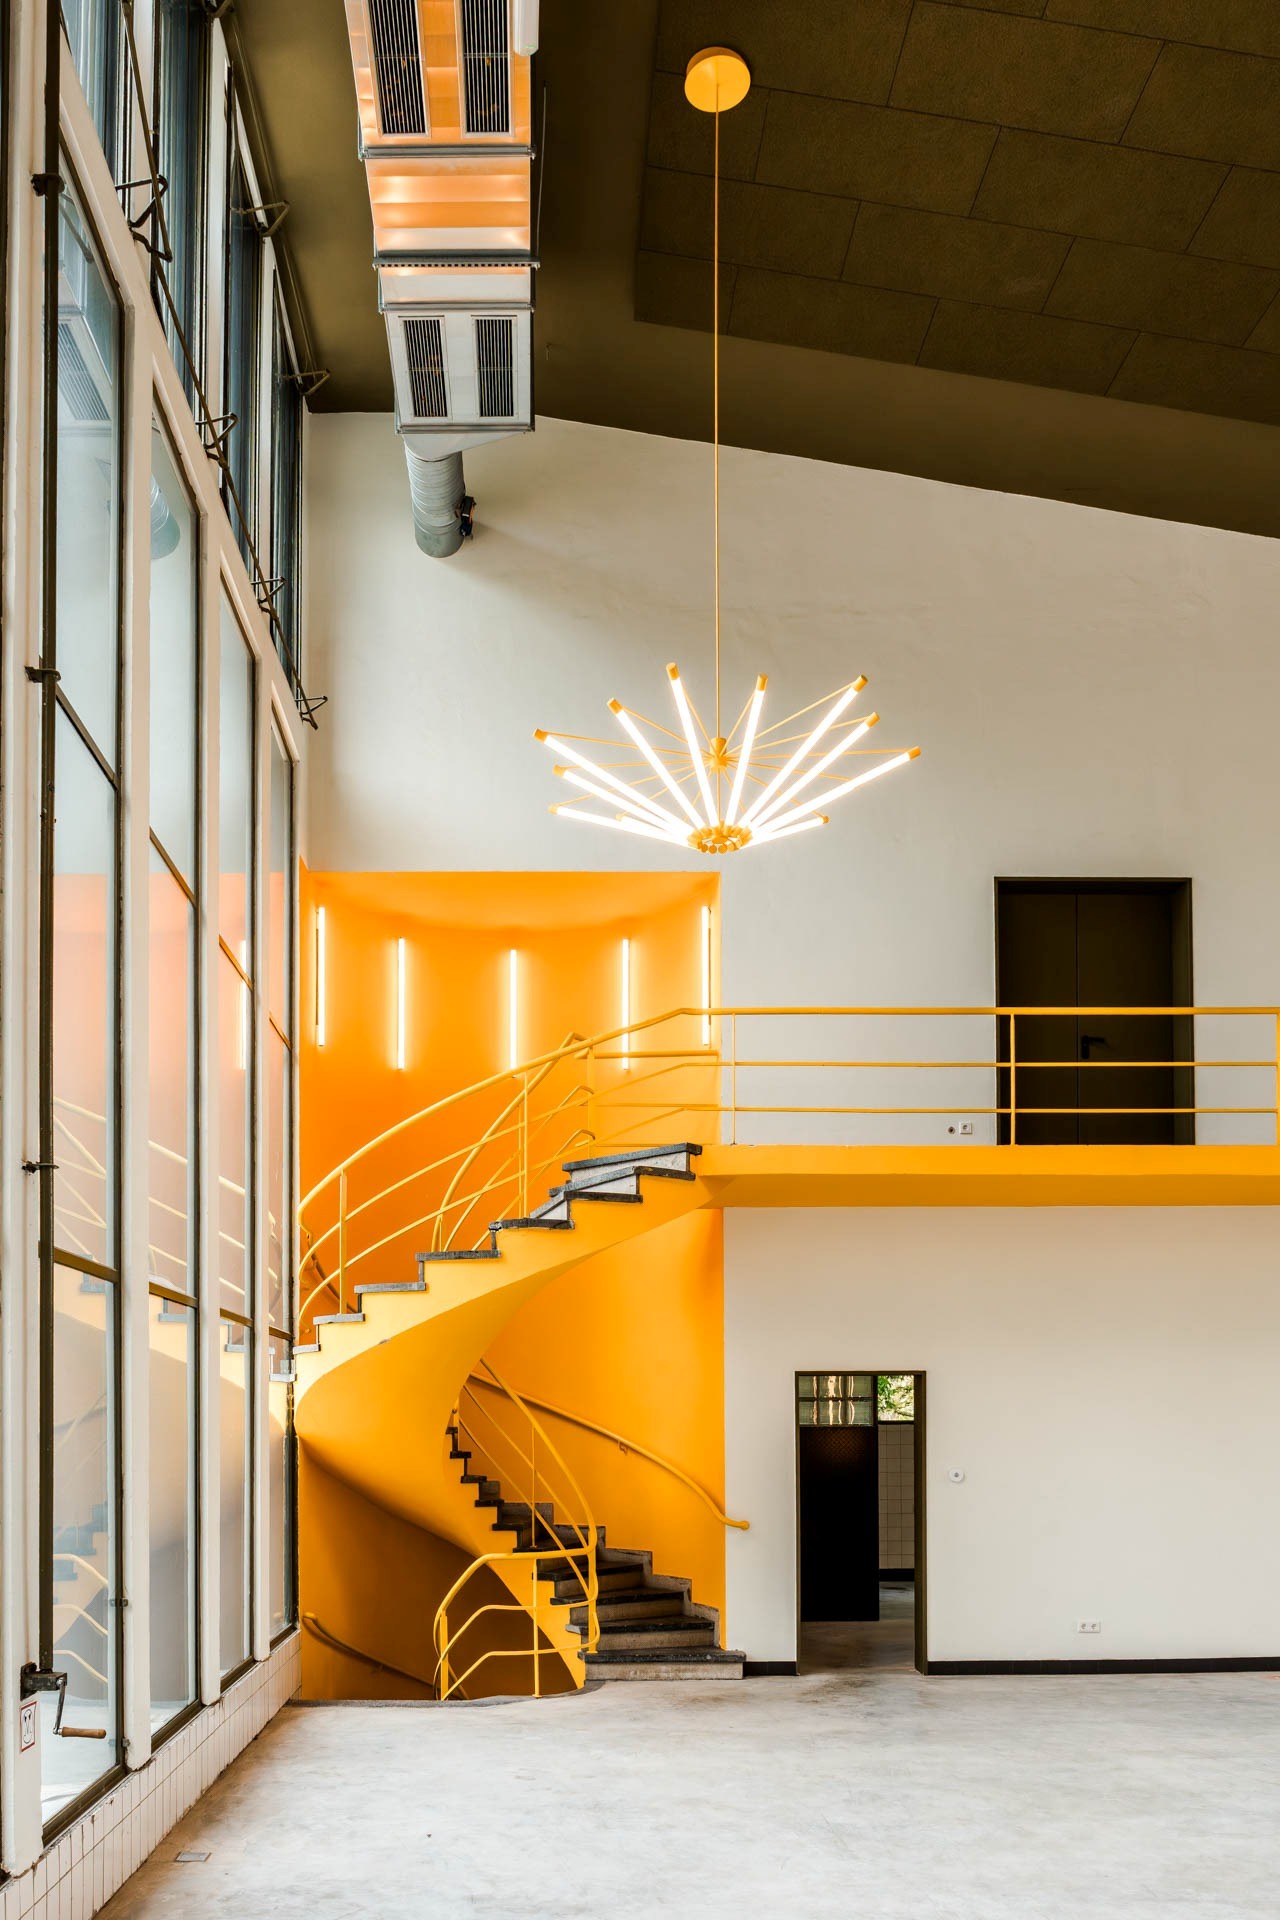
Kesselwerk 1954 in Krefeld is an exceptional wedding venue with authentic industrial charm and modern event infrastructure. The listed former boiler house has been lovingly renovated, combining historic architecture, impressive ceiling heights, and stylish design to create a unique setting for unforgettable weddings. Several flexibly combinable event spaces offer room for intimate celebrations as well as large wedding parties with up to 450 guests. Generous windows ensure a light-filled atmosphere and stunning photo opportunities. Its convenient location on the Fichtenhain campus, ample parking, and hotels within walking distance make arrival particularly easy for the bridal couple and their guests. Whether a civil ceremony, an elegant reception, or a lively wedding party – Kesselwerk 1954 offers a wedding experience with character, style, and a special history.
Properties wedding venue Kesselwerk 1954
-
Type of venue:
event locationFactoryunusual venue
-
Suitable for:
WeddingEvent locationCompany Christmas partyProduct presentationSeminars and meetings
-
wedding style:
Fine ArtUrban ChicVintageModernIndustrial
-
 winter wedding
- spring wedding
- summer wedding
- autumn wedding
- number of people: Max. 450 persons
- total usable area
- Number of rooms: 5
- Largest hall/room: see space available (people / total usable area)
-
Information about the banquet halls:
-
The centerpiece
"The Heart of the Space" is the venue's central event space, combining industrial charm with modern design. Spanning 280 square meters, the space can accommodate up to 350 people and is ideal for weddings, celebrations, corporate events, concerts, or conferences. Features include a stage with a backstage area, sound system, dimmable ambient lighting, air conditioning and heating, as well as electrical outlets on the floor and walls. The space is wheelchair accessible and also features two bathrooms, storage areas, an outdoor area, 31 parking spaces, and ground-level loading access.
-
The master office
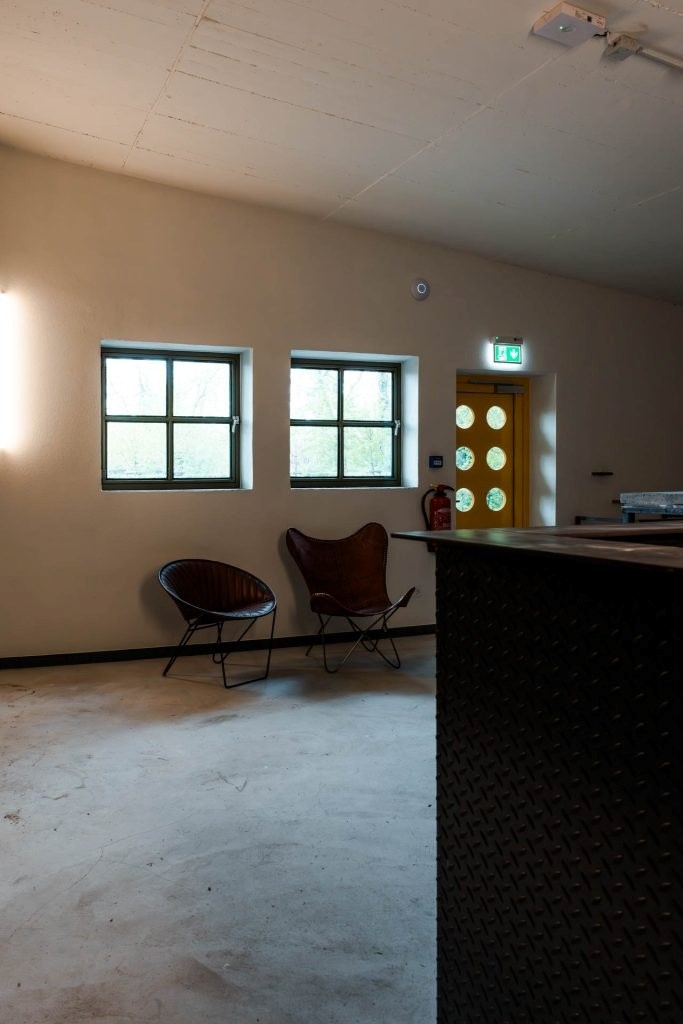
"The Master's Office" impresses with its warm, inviting atmosphere and offers 125 m² of space for up to 65 people. The combination of olive-green walls, wooden floors, and the striking yellow designer kitchen creates a special ambiance for birthdays, company celebrations, workshops, cooking classes, tastings, or small dinner events. Amenities include a high-quality kitchen with Bora appliances, a private dining room, high-dining and standing tables, a lounge area, a sound system, dimmable lighting, as well as a private entrance, bathroom, and access to the outdoor area. The barrier-free space is furnished, air-conditioned, and heated, blending historical charm with modern design.
-
The classroom
"The Classroom" is a bright and flexible event space on the upper floor with room for up to 80 people. The large windows provide plenty of natural light, while the understated design creates a pleasant atmosphere for seminars, workshops, conferences, outdoor weddings, or smaller dinner events. The 95 m² space features a sound system, dimmable lighting, heating and air conditioning, and a private bathroom. The room is partially furnished and equipped for seminars of up to 20 people. It can be accessed via the striking spiral staircase from the main hall or through a separate entrance.
-
The control center
"The Control Center" is a versatile event space of 81 m² with room for up to 50 people. Thanks to its direct connection to the "heart" of the building, a separate entrance, and a private bathroom, the space is ideal as a reception area, buffet zone, lounge, or for smaller dinner and event formats. The preserved industrial elements lend the room a unique character, while the wall of windows provides pleasant natural light. Amenities include dimmable ambient lighting, power outlets, heating and air conditioning, as well as barrier-free, ground-level access.
-
The filter room
"The Filter Room" is a cozy, somewhat secluded room at the rear of the boiler house, offering 40 square meters of space for up to 20 people. Historical industrial elements lend the room a special charm and bring the building's history to life. The Filter Room is ideal as a backstage or crew room, but can also be used for small workshops, tastings, get-togethers, or discussion groups. Amenities include a small bar, a private toilet with shower, dimmable lighting, power outlets, heating and air conditioning, and access to the outside.
-
- outdoor wedding
-
price level:
moderatehigh-priced
- Cost
- Opening hours for wedding celebrations
- Information on curfew
- dogs allowed
- Smoke
- Winter garden
- terrace
- Garden
- marquee
- wine cellar
- bar
- possible table formats
- Covers
- private company
- barrier-free location
- Space for champagne reception
- Space for Agape
- last renovation
- brochure
- Helicopter landing pad
- WIRELESS INTERNET ACCESS
- more documents


- stage
- dance floor
- Music system
- Lighting system
- High voltage
- air conditioning
- projector
- canvas
- Wireless microphones
- Throw rice
- Pigeon flight
- photo booth
- candy bar
- Vicinity
- freestanding
- Church
- registry office
- Location for bride kidnapping
- Accommodation
- Motorway exit
- public transportation
- parking
- next motorhome parking space
- Connection taxi/shuttle service
- Altitude
- Next photo opportunity
- charging station for electric cars
- VOW for Girls Partner
- playground
- Children's play area
- Children's cinema
- changing table
- Sleeping facilities for children
- childcare
- next hotel
- Classification
- Costs double room
- Bridal Suite
- Late Check-out
- Description of the gastronomy
- wedding dinner
- internal catering
- external catering
- Additional charges for external catering
- Show cooking
- Space for buffet
- Corkage fee
- price for a wedding menu
- beverages
- possible special requests
- Offers in high season
- Low season offer
- wolidays (wedding+holiday)
- wolidays offer
- Highlights by season
Location wedding venue
Route plannerDirections
The operator of this wedding venue entry has not provided any directions.
address
- Street: Campus Fichtenhain 51
- Postal code:
- City: Krefeld
- Federal State: North Rhine-Westphalia
- country: Germany
- not specified
- Latitude : 51.289049
- Longitude : 6.564052
Contact
-
address: Campus Fichtenhain 51 47807 Krefeld Germany
- phone: +49 172... show
- fax: not specified
- To the card
- For directions
- Homepage: hochzeitslocation-kesselwerk.de
All information about wedding venue Kesselwerk 1954 is without guarantee


Public questions and answers about Kesselwerk 1954
Here you will find general questions and answers about the wedding venue entry. Ask a question if you have a public, general concern that might also be of interest to other visitors.
Click here to ask an individual question to the wedding venue entry .
.png)